Slab foundation building in Castle Rock CO - built for the soil under your house
Need a slab poured for a new house or addition? We build it from your engineer's soil report, so it fits the ground underneath.
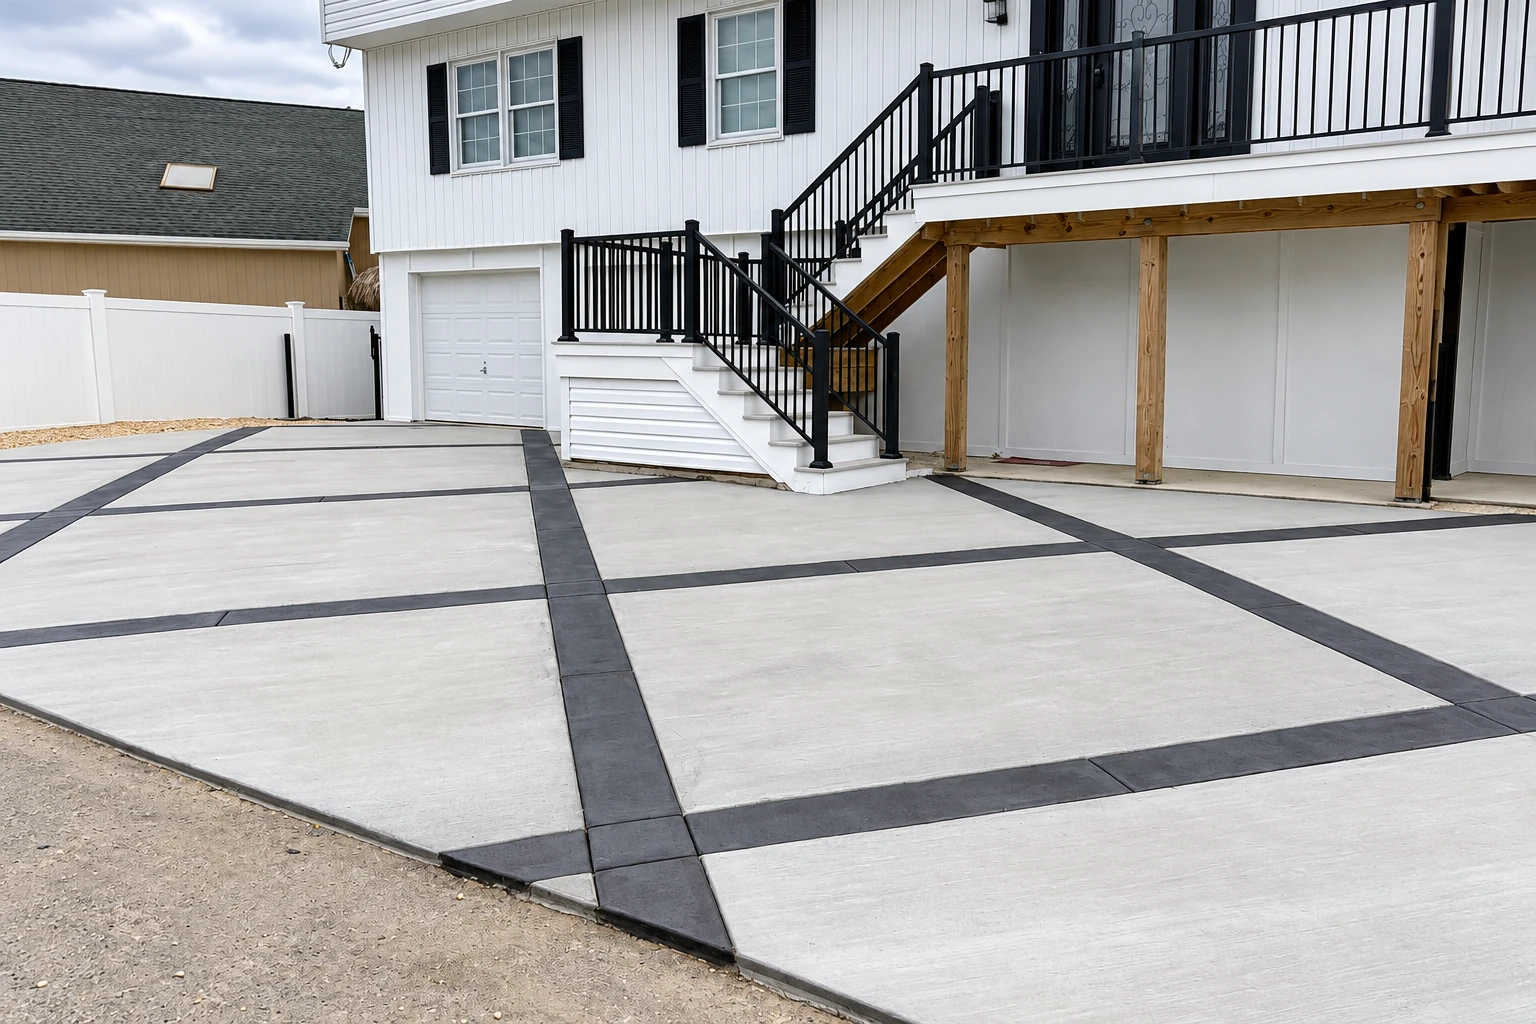
What goes into a slab foundation for a Castle Rock house?
Slab foundation building in Castle Rock means pouring a concrete slab at ground level that carries your house, designed around the soil it sits on so the home can handle the ground moving. Most of the real work happens before the pour, and it starts with a soil test on your lot.
Most people who call me about a house slab have a lot, a set of plans and a question about the dirt. That's the right question to ask, because the slab is what the whole house rides on, and you can't fix the ground under it once it's poured. The price moves with the slab's size, the design your engineer calls for and how much ground prep the lot needs. The schedule mostly waits on the soil report, the permit and the weather. If your plans also call for concrete footings, I can look at those on the same visit, and the estimate lists what's included, from the mix to the base work and the finish.
How we build a slab foundation
A house slab gets designed from a soil report, not a guess, so we start from your engineer's results and build the slab they call for, post-tensioned or not. First our crew gets the subgrade, the ground the slab sits on, dug out and compacted to what the plan says instead of raked flat and hoped for. Then we set the forms, lay any moisture barrier the plan calls for, and place the rebar or post-tensioning cables so the steel can hold the slab together when the ground pushes on it. We also check where water will run, so it heads away from the house and not under it. I run the pour, and we schedule it to stay out of the worst afternoon heat, because concrete that dries too fast ends up with a weak, dusty top. Where the design calls for control joints, the cuts that give a slab a straight line to crack along instead of wherever it likes, we put them in on time. If a budget needs trimming, the base is the last place I'd cut, because nobody sees it on pour day and everybody feels it the next spring.
Some houses need more than a slab on grade. If your plans call for a basement or crawlspace with poured walls, that's foundation installation, and we can quote it alongside the slab. If the project is a shop or small commercial building with paving around it, we handle concrete parking lot building the same way, base first, because a lot that settles is just a bigger slab that settles.
Permits, swelling soil and slab work in Castle Rock
The Town of Castle Rock issues building permits, and on residential developments it won't release a building permit until an erosion control plan and permit are approved, so expect that step before any dirt moves. When a job needs a permit, we handle it with whichever city or county office covers your address before work starts. If it isn't clear which office that is, we ask them instead of guessing.
The bigger local factor is the ground. Parts of Douglas County sit on bedrock that can heave, pushing upward as it swells, and it has done costly damage to homes around here, so the state's geologists say those areas need special care at every step of site planning. Our dry climate adds to it, because soil that dries out and soaks up water with the seasons gives swelling-soil trouble far more often than the wetter eastern US sees. Clay left to dry out before the pour, or water left ponding by the foundation during and after the build, makes the problem worse, so I don't like a lot sitting open and baking, and we keep water away from the forms. After you move in, good drainage and plantings kept back from the foundation keep sprinkler water out of the soil next to it. We're based in Castle Rock and work across the cities around it, and we see the same kind of ground on jobs in Parker and Castle Pines. If your city isn't listed, call and ask.
How slab foundation building works
Call or send the form
Call (720) 676-1126 or send the form with a few details about the lot. We get back to you to set a time for me to come look at the job.
I measure and write it up
I come out, measure, ask how you'll use the house and what's underneath, and go through your engineer's soil report. The estimate I write up lists what's included, from the mix to the base work and the finish, so you can compare it line for line with anyone else's.
Permit, then ground prep
Once any permit is in hand, our crew preps and compacts the ground, sets the forms and places the steel the engineer calls for. Nothing gets poured until what's under it matches the plan.
Pour, finish and hand off
I run the pour, our crew finishes the slab, and we leave you plain notes on curing and first winter care. How a slab gets treated in its first few weeks matters as much as pour day.
Get a free on-site estimate for your house slab and foundation
Send the form and we reply within one business day to set a time for me to come out and look at the lot. The estimate is free, it lists what's included, and there's no pressure to book.
Questions before you book a slab foundation
Do I need a soil test before pouring a slab foundation in Castle Rock?
Yes, plan on one before the slab is designed, because a state geological study of part of Douglas County recommends a soil investigation for every lot, with a test boring and swell testing at the foundation and floor levels. Soil in that study changed a lot from one spot to the next and with depth, so your neighbor's report doesn't tell you much about your lot. Engineers generally treat soil that grows 3% or more in volume when wet as potentially damaging, and your results show whether the slab needs a special design for it.
What is the best way to build a slab on expansive soil?
Have an engineer design the slab from your soil results, and ask whether a post-tensioned slab suits your lot. The Post-Tensioning Institute, a national trade group for the method, calls post-tensioned slabs a cost-efficient, high-performance choice for homes on shrink-swell soil, because steel cables squeeze the concrete so it resists the pull when the ground moves. It's also worth asking how the plan allows for the ground floor to move, since building with no allowance for that is a very common source of damage on swelling soil.
Who can apply for a building permit for a slab in Castle Rock?
A contractor can apply once they hold a valid license from a jurisdiction with an ICC equivalent exam and are registered with the city, which also asks for a certificate of liability insurance and workers' compensation insurance where it applies. Homeowners can act as their own contractor on residential additions, alterations or repairs by filing a Homeowner Affidavit. When we're your contractor, we take care of the application.
How much does a slab foundation cost near Castle Rock?
A concrete foundation slab in the Denver metro area usually costs about $12 to $18 per square foot. That's the going range around here, not our price, and where your slab lands depends on your lot and your engineer's design. Your estimate spells out what's in the number so you're not guessing.
Do I need a vapor barrier under a slab foundation?
If you're putting carpet, tile or wood over the slab, plan on moisture protection, because concrete industry guidance says interior slabs that get those floors need it, often a vapor retarder, a plastic sheet laid under the slab. The same goes for moisture-sensitive equipment sitting on it. Tell me your flooring plans at the estimate so the protection is in the slab plan from the start.
Should I add radon protection when building a new home in Colorado?
It's worth raising before the slab design is final, because about half of Colorado homes have unhealthy radon levels. The EPA says adding radon-resistant features while a home is built typically costs the builder less than fixing radon afterward, though costs vary widely. Bring it up with your builder and engineer early, while it's still a planning question.
Why Castle Rock homeowners call Prestige Castle Rock Concrete for slab foundations
The owner does your estimate
I come out to see the lot and write the estimate myself, and I'm the one running the pour. You talk to the person who answers for the slab, not someone who hands it off.
Raised on footings and flatwork
I learned concrete on my dad's crews and started this business in Castle Rock in 2023 to run jobs my own way. That's three years on my own sign, and a lot longer behind a wheelbarrow.
Licensed and insured, paperwork shown
We're licensed and insured, and I'll show you the paperwork at the estimate. You shouldn't have to take anyone's word for it, mine included.
Planned for Douglas County ground
Most of what we pour around here sits on soil that swells when it gets wet, so I ask about what's underneath before I ask about the finish. I'd rather give you a hard answer at the estimate than have you find it out next spring.
Under a house, the slab is only as good as the ground and the plan beneath it. Request your estimate or call (720) 676-1126, and I'll come walk the lot.
Related concrete work
Foundation installation
Building with a basement or crawlspace? Poured walls and footings carry the house there, and we can plan them with your engineer before the first truck arrives.
Concrete parking lot building
Putting up a shop or small commercial building? The paved lot around it needs the same packed base and drainage plan, or it settles and holds puddles.
Get your house slab and foundation priced
Send the lot address, any soil report and your floor plans to team@concretecastlerock.com, through the form or by calling (720) 676-1126, and I'll show up already knowing what your engineer asked for.