Concrete Retaining Walls in Castle Rock CO - a wall that drains and holds the slope
Leaning wall or a slope washing into the yard? We pour concrete walls with drainage built in, so water behind them has a way out.
Should your retaining wall be poured concrete or something cheaper?
A concrete retaining wall in Castle Rock is a poured, steel-reinforced wall that holds back a slope and the water soaking into it, so you get level, usable ground where a hill used to be.
Most calls start with dirt washing onto the lawn, an old wall starting to lean, or a hill sitting right where you want a patio. The first decision is the kind of wall, because a dry-laid wall, stacked with open joints and no mortar, costs much less than poured concrete, and if one will do your job I'll tell you so. Past that, the price moves with the wall's height and length, how much drainage it needs and whether it needs an engineer's design. The schedule turns on that same design question, since a wall that needs a permit waits on paperwork before we dig, and then on weather for the pour and the cure. The estimate lists what's included, from the mix to the base work and the finish, so you can see where the money goes.
What goes into our concrete retaining walls
We lay the wall out, dig for the footing, which is the wide concrete base the wall stands on, and pack the ground under it so it doesn't settle. Then we set rebar, the steel bars that hold the wall together when the soil leans on it, build the forms, leave weep holes, small openings that let water out the front, and pour. Once it has cured, which is the wait while concrete gains strength, we backfill behind it with drainage, and our bids show which kind, gravel or a drain line, because water behind a wall is what pushes it over. For taller or tiered walls we work from an engineer's design. If the budget gets tight, the footing and drainage are the last things I'd cut, since nobody sees them once the dirt is back and they're the part doing the holding. A wall that tips over doesn't get better with a nicer face on it.
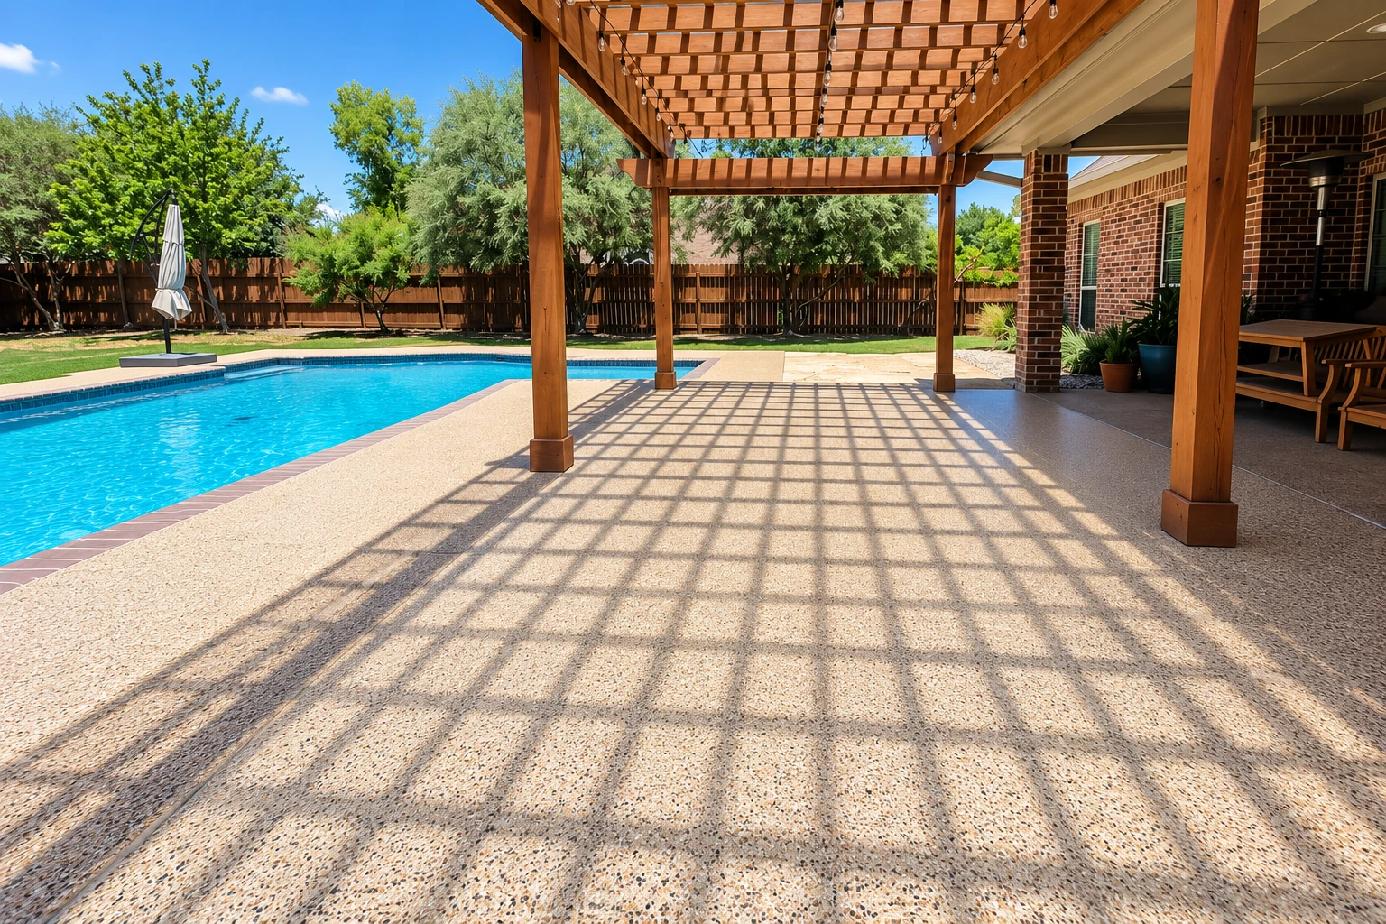
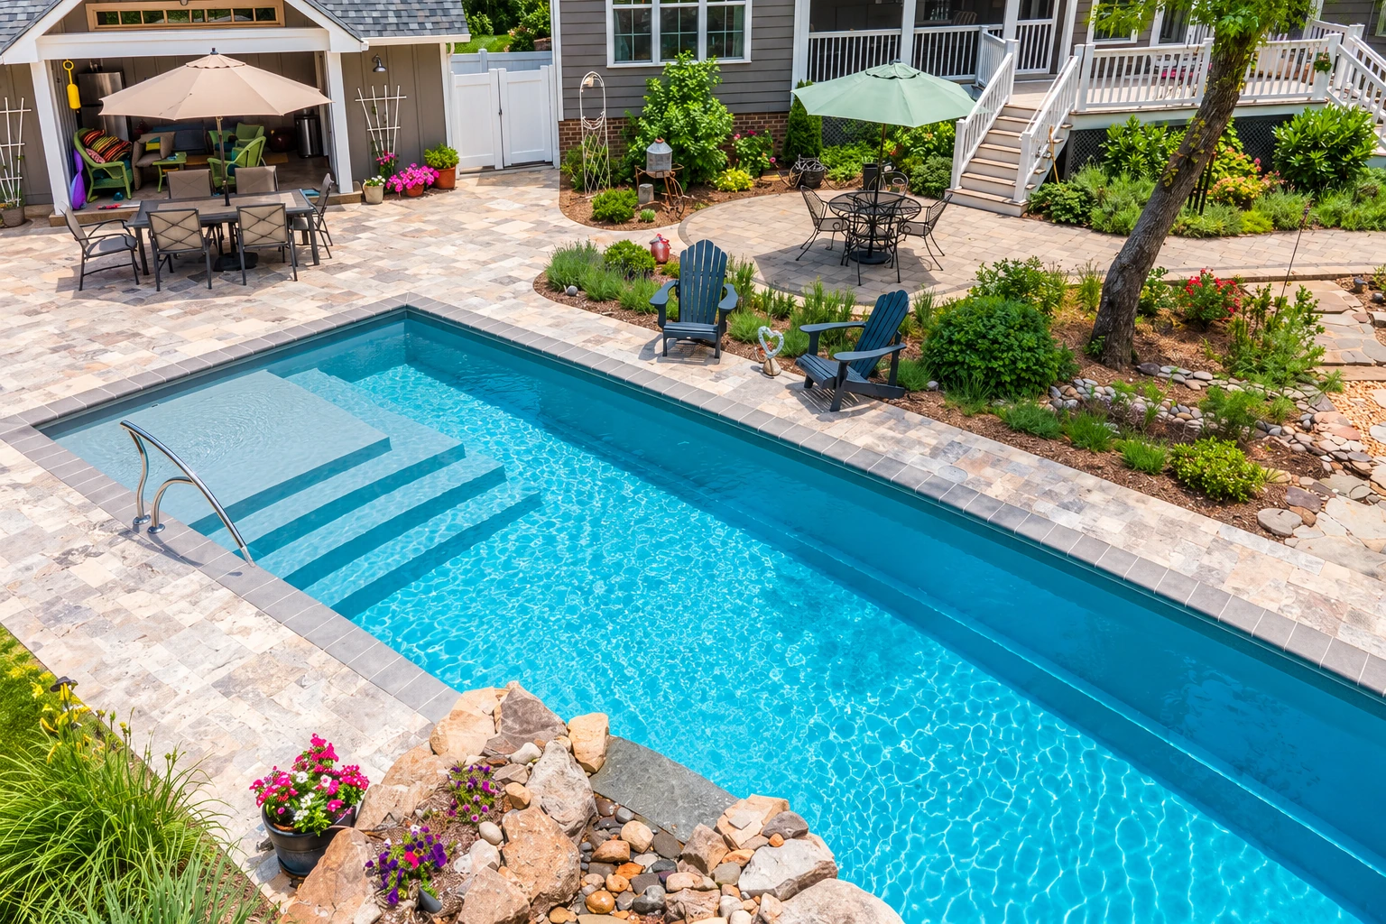
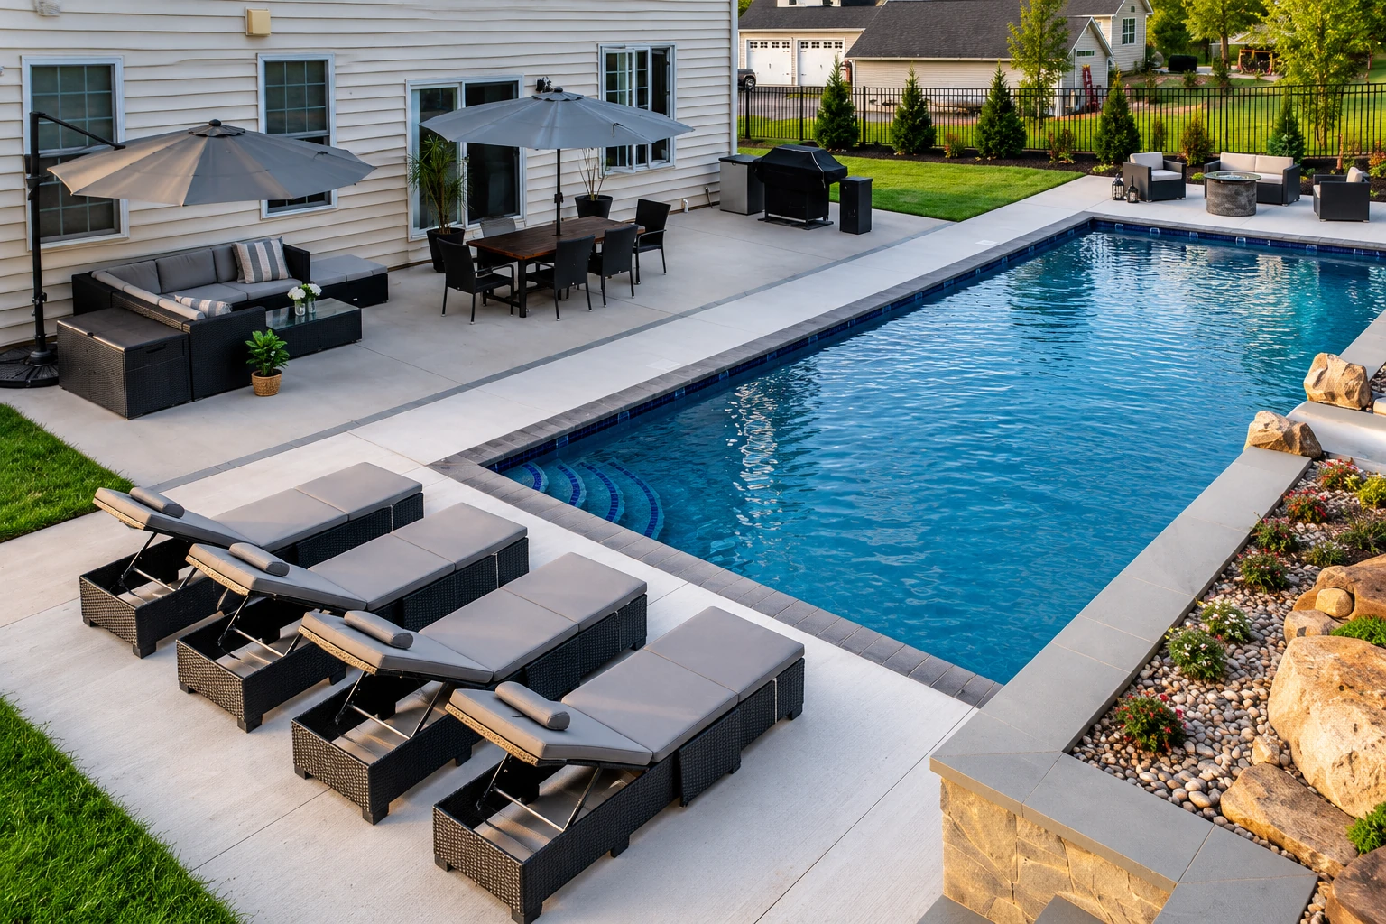
A wall usually comes before something else. On a sloped backyard it can cut out the flat ground for concrete pool decks, and when the level spot becomes a shed, shop or garage, we handle the concrete floor installation inside it with the same care for what's underneath.
Retaining walls, permits and clay soil in Castle Rock
Douglas County's Building Division requires a building permit and an engineered design for any retaining wall over 4 feet tall, footing included, or one that carries a surcharge, the extra weight of a driveway, a slope or a building above it. The county's retaining wall rules are worth a look if you're planning something tall. If you live inside Castle Rock city limits, ask the Town of Castle Rock about your wall as well, since that's the office you'd apply to, and we'd rather check than assume.
The ground is the other thing that changes the job here. The claystone bedrock in north-central Douglas County and the soils over it hold a lot of highly swelling clay that heaves when it gets wet. Behind a wall that matters, because engineers have found that some fill soils push sideways harder as they soak up water, and a wall designed without that push can lose its footing, sometimes all the way to failure. So we don't count on the dirt that came out of the hole to behave once it's wet and back behind the wall, and we plan for the same kind of ground on jobs in Castle Pines and Parker.
How a retaining wall job works
Call or send the form
You call (720) 676-1126 or send the form, and we get back to you to set a time to look at the wall or slope. If you know roughly how tall it needs to be, have that handy.
I measure and write it up
I come out, measure, and ask what the wall holds back, what sits above it and what's in the ground. The estimate lists what's included, from the mix to the footing, drainage and finish, so you know what you're paying for before you say yes.
Permit and design come first
If the wall needs a permit or an engineer's design, we handle it with the city or county office that covers your address before work starts. When it isn't clear, we ask that office instead of guessing.
Dig, form, pour and backfill
Our crew preps the ground, sets the forms and steel, and I run the pour, then we backfill with drainage once the wall has cured. You get plain notes on curing and first winter care when we leave.
Get a free estimate for your retaining wall, footing and drainage
We reply within one business day to set a time, then I come out to look at the slope and write up a free on-site estimate. There's no pressure to book, so you can hold it up against other bids and take your time.
Common questions about concrete retaining walls
How much does a concrete retaining wall cost in Colorado?
A retaining wall in Colorado usually costs about $30 to $50 per square foot, and that's the going rate around the state, not our price. Where yours lands depends on the kind of project, where the site is, how complex the design is and how much work it covers. Our estimate lists what's included, so you can line it up against other bids.
What causes a retaining wall to lean or fail?
Water, mostly, because most retaining walls fail from water and soil moisture pressing on them from behind. A sound wall lets that water drain down and away freely, through gravel backfill or a drainage blanket and drain pipe. When you compare bids, ask which one each includes, and if a bid doesn't say, that tells you something too.
Is a block retaining wall cheaper than poured concrete?
Usually yes at the start, since segmental block, the stacked interlocking kind, has the lower starting installation cost. That doesn't settle which wall is better, because the right system comes down to the engineered design and your site, not a blanket ranking. If your site points to block, I'll say so at the estimate.
Can I build a retaining wall right next to my property line?
On a tight lot, a poured wall has options a block wall doesn't. One technical guide notes that where a block wall's reinforcement can't extend into the neighbor's property, a poured wall can use a cantilever design, an L-shaped wall that stands on its own footing, or tiebacks anchored back into the ground.
Do terraced retaining walls need a permit in Douglas County?
Yes, when the tiers are over 4 feet or sit closer together than two times the lower wall's height, Douglas County requires a permit and an engineered design. If your layout lands inside that rule, the wall gets an engineer's design before we pour.
How do I know if my yard has expansive clay soil?
Have a soil engineer tell you, because only a competent, professional soil engineer and engineering geologist should be relied on to identify expansive clay, not a contractor's eyeball. Ask anyone bidding your wall whether a professional like that will look at your site before it's designed. I'll bring up the same question at your estimate.
Why Castle Rock homeowners call Prestige Castle Rock Concrete for retaining walls
I estimate it and run the pour
I come out to see the slope and write the estimate myself, and I'm there running the pour while our crew handles the prep, forms and finishing. The person who wrote the drainage into your bid is the one watching it go in.
Licensed and insured for permit work
Castle Rock wants contractors to hold a valid license from a jurisdiction with an ICC-equivalent exam, plus liability insurance, workers comp where it applies and a current registration with the city, before they apply for a permit. We're licensed and insured, and it's fair to ask anyone bidding your wall to show you theirs.
Footings learned on my dad's crews
I grew up pouring flatwork and footings on my dad's crews and started this business in Castle Rock in 2023 to run jobs my own way. That means you get the hard answer at the estimate, not next spring when the wall starts to lean.
On a retaining wall, what's behind it and under it decides how it holds. Tell us about your slope or call (720) 676-1126, and I'll come take a look.
Concrete work that often goes with a wall
Concrete pool decks
A deck around a pool takes splash, bare feet and freeze-thaw, so it needs a textured top and a base that drains as well as your wall does.
Concrete floor installation
If the ground your wall opens up becomes a shop, shed or garage, the floor inside needs a packed base and a proper cure to stay flat.
Plan your retaining wall and drainage with us
Call (720) 676-1126 or send the form with the wall's planned height and whether it steps up in tiers, since those two answers decide whether it needs an engineer and a permit.